Property photo 1
Property photo 2
Property photo 3
Property photo 4
Property photo 5
4 Beds
3 Baths
3,189 sqft

$700,000

10103 Edgemont Ranch Lane, Colorado Springs CO, 80924

Price per sqft$219.50
Built in2015
Property size3,189 sqft
Property typeResidential
Listed by Peter Olson, ERA Shields Real Estate Listing Contact: (719) 593-1000

Overview

Active

Listed Sep 25, 2026

Updated 2h ago

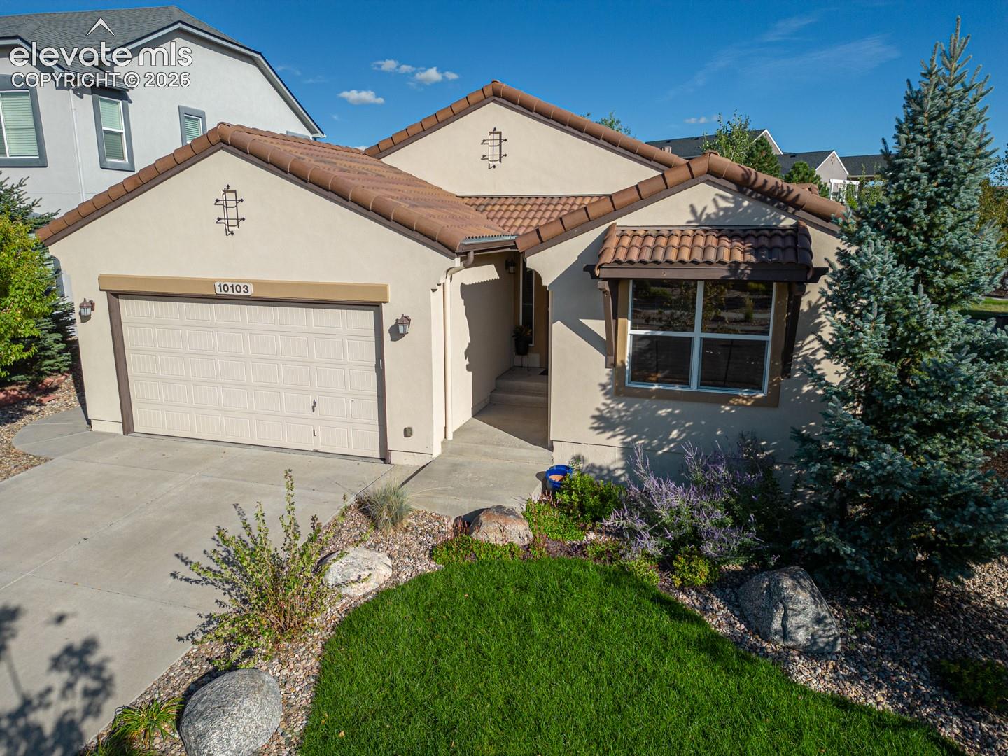
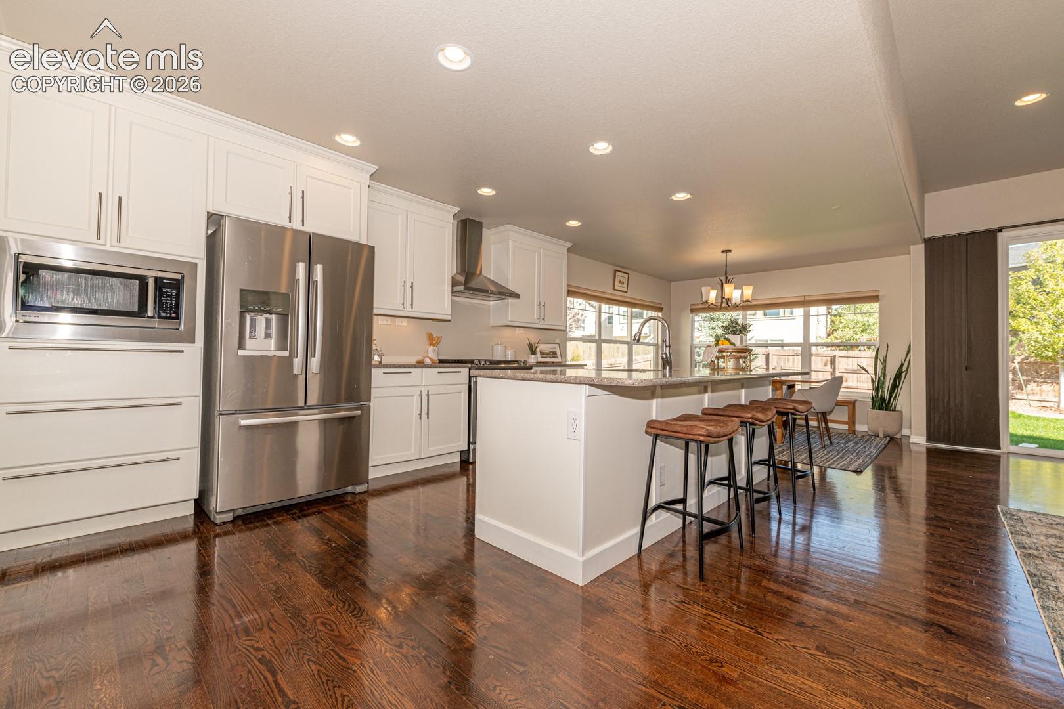
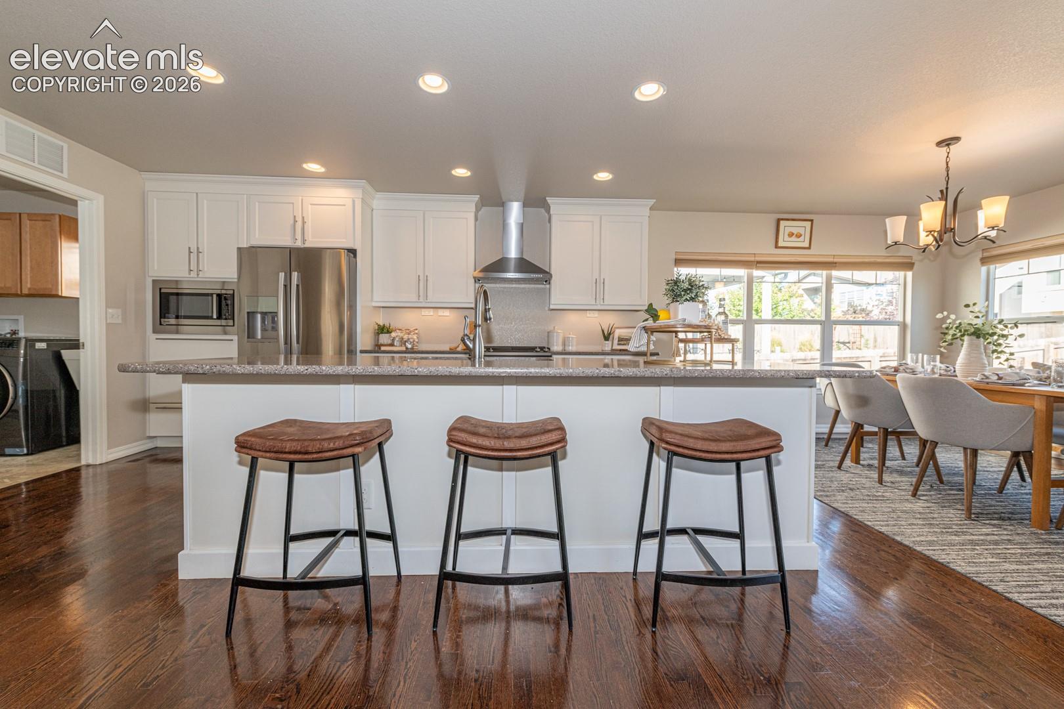
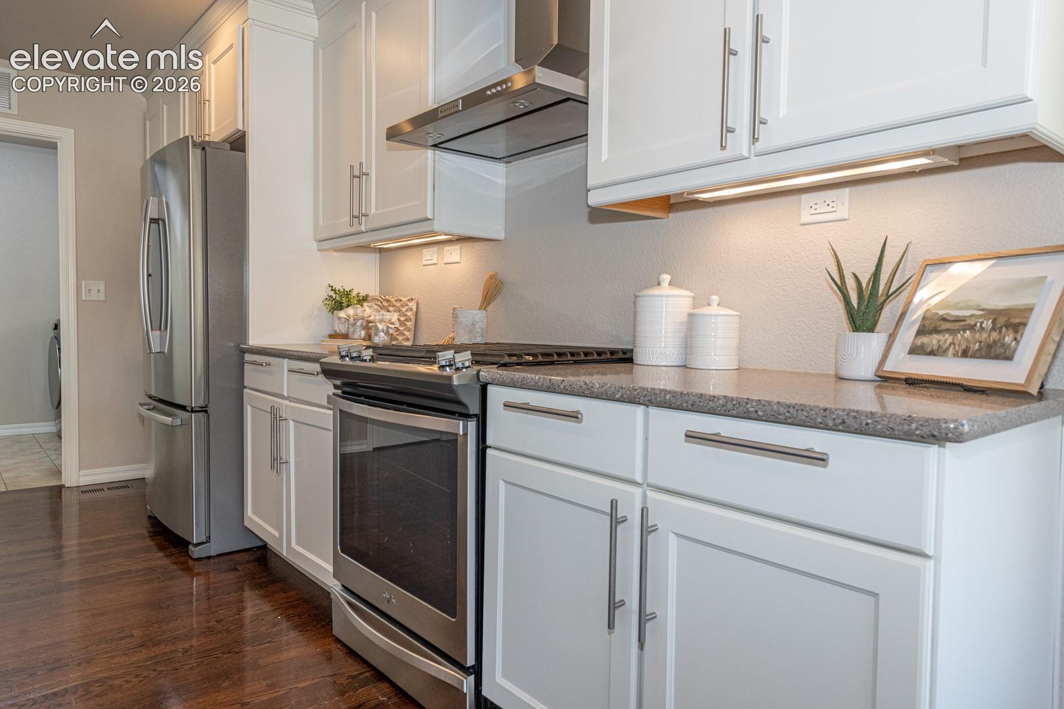
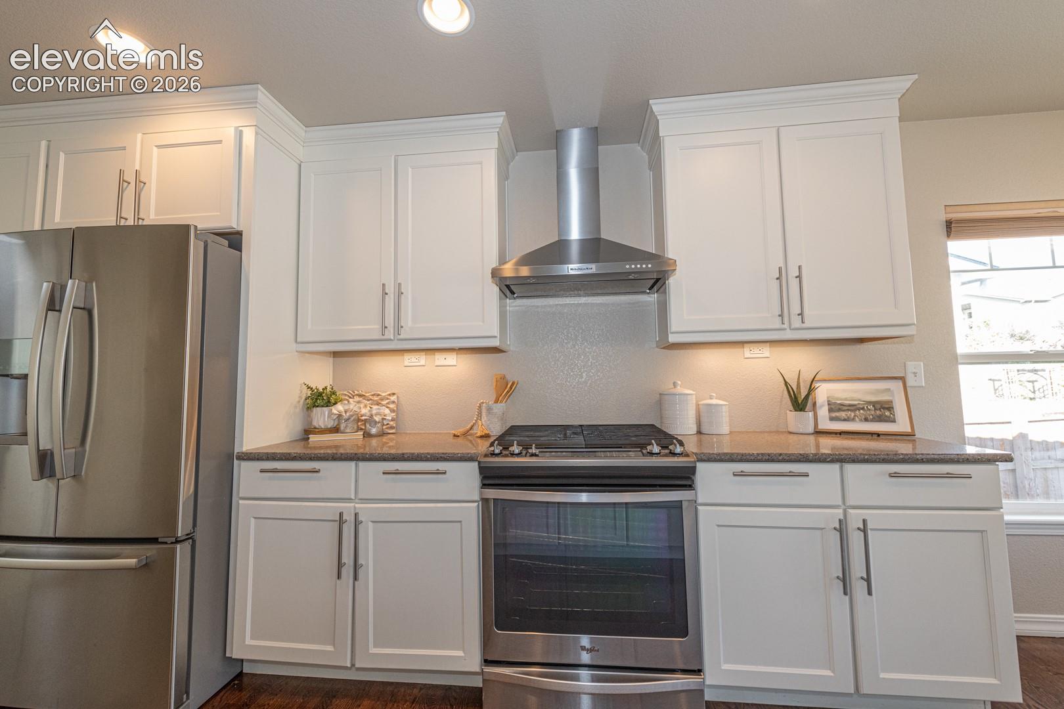
This beautifully designed Saddletree home is in the center of Cordera, where thoughtful design and refined finishes come together in one of the most desirable master-planned communities in Academy District 20. With an elementary and middle school right in the neighborhood, parks, trails, and vibrant community center, the setting offers an exceptional lifestyle. A clay tile roof, stucco exterior, and recently refreshed landscaping make a timeless 1st impression. Inside, warm hardwood floors and abundant natural light set the tone for a home that feels both elevated and inviting. The kitchen blends style and function with quartz counters, gas cooktop and hood, farm sink, slow-close cabinetry, and a walk in pantry; ideal for everyday living and effortless entertaining. The dining area is wrapped in windows with custom down-up blackout shades, providing a bright morning atmosphere and cozy evening privacy. The heart of the home features a linear fireplace with travertine stacked-stone, built-ins, and an oversized slider that opens to the backyard, creating an effortless indoor-outdoor flow. A dedicated office nearby provides a calm space for work or creativity. The primary suite offers a peaceful retreat with custom blackout shades and a beautifully finished five-piece bath, complete with barn-door entry, soaking tub, oversized shower, quartz counters, slow-close drawers, and a generous walk-in closet. A 2nd main-level bedroom sits near a well--appointed full bath. The lower floor expands the home’s living area with a large great room, 9-foot ceilings, and oversized window wells. Two additional bedrooms—one with a walk-in closet—are paired with a full bathroom boasting quartz countertops and tiled finishes. A substantial storage/workshop area offers extensive outlets and flexible use. The oversized two-car garage provides exceptional space for large vehicles, tools, gear, and toys. This home offers exceptional value and luxury features at an incredibly convenient location.

$4,657/mo

Est. mortgage payment based on a $700,000 home price.

All estimates are provided by Luxury Presence for informational purposes only. Actual amounts may vary.

Additional information

MLS® ID
3444164

Interior Features

Bedrooms
4
Bathrooms
3
Fireplace
Yes
Cooling
Yes
Heating
Yes
Basement
Yes

Exterior Features

Lot Size
0.17 Acres

Other Property Details

Taxes
$2,713
Tax Frequency
Annually
Association Fee Frequency
Monthly
Garage
Yes
View
Yes
MLS provider logo

Listed by Peter Olson, ERA Shields Real Estate Listing Contact: (719) 593-1000

The real estate listing information and related content displayed on this site is provided exclusively for consumers’ personal, non-commercial use and may not be used for any purpose other than to identify prospective properties consumers may be interested in purchasing. This information and related content is deemed reliable but is not guaranteed accurate by the Pikes Peak REALTOR® Services Corp d/b/a elevateMLS.

Data Last Updated: 11/2/2026

©2026 Pikes Peak REALTOR® Services Corp, All rights reserved.       

Powered by Luxury Presence